
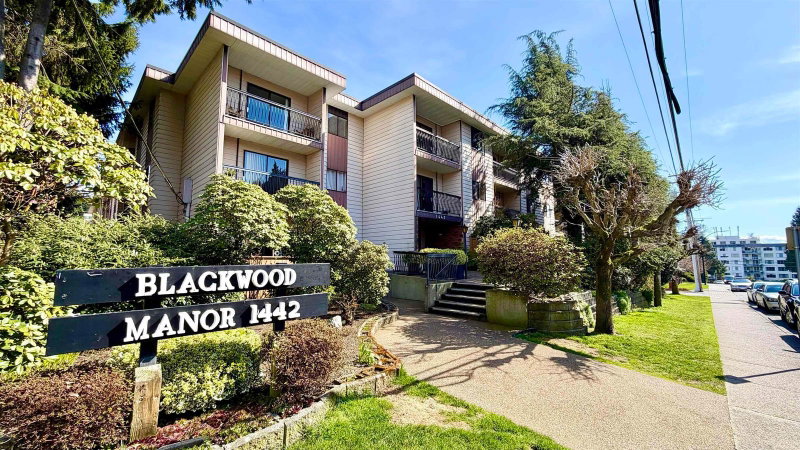
101 - 1442 Blackwood Street, White Rock

White Rock

101 - 1442 Blackwood Street
+19
1
 bed
1
 bath
1
 parking
628
 sqft
Condo Apt
* This unit size is calculated from property.ca data
$369,000
For Sale
1 hour
 on site
$369,000
* This unit size is calculated from property.ca data
Click to open the pre-gallery to get the direction
Maintenance fees
$353.97
Locker
Owned
Exposure
-
Possession
-
Price per sqft
$588
Taxes
$1,953.61 (2026)
Outdoor space
Balcony, Patio
Age of building
53 years old
See what's nearby
Description
Blackwood Manor. Renovated top to bottom, move in ready: 628 sq. ft. 1-bedroom north/west corner plan, opens onto sunny fenced, gated 15' x 30' yard, located at front of building, ideal for gardening or pets. Features renovated kitchen and bath, white cabinets, soaker tub, high baseboards, polished concrete floors, freshly painted, including ceiling. Well managed building, aluminum siding, torch on roof, updated perimeter fencing, lobby and hallways: fresh paint and flooring. Workshop and party room with pool table. Welcomes all ages and 2 pets, no size or weight restriction. 1 parking spot and storage locker. Flat level walk to Semiahmoo Mall, or down the hill to White Rock Beach.
Broker: Homelife Benchmark Realty Corp.
MLS®#: R3172198
Property details
Neighbourhood:
Parking:
Yes
Parking type:
Underground
Property type:
Condo Apt
Heating type:
Hot Water
Style:
Apartment/Condo
Ensuite laundry:
No
MLS Size:
628 sqft
Listed on:
Oct 8, 2026
Show all details
Rooms
NameSizeFeatures
Foyer
3.58 x 8.50 ft
Living Room
12.25 x 14.58 ft
Kitchen
8.50 x 13.58 ft
Show all
Instant estimate:
orto view instant estimate
$10,281
lower than listed price
i
High
$376,510
Mid
$358,719
Low
$344,147
Have a home? See what it's worth with an instant estimate

Use our AI-assisted tool to get an instant estimate of your home's value, up-to-date neighbourhood sales data, and tips on how to sell for more.

Included in Maintenance Fees

Taxes
Water
219 - 1442 Blackwood Street
1/37
$314,900
79 days
219 - 1442 Blackwood Street
1BD
1BA
1 Parking
610 sqft
Maint. Fee $354
MLS#: R3148628
Sutton Group-West Coast Realty
79 days
107 - 15020 North Bluff Road
1/24
$369,000
16 days
107 - 15020 North Bluff Road
1BD
1BA
1 Parking
656 sqft
Maint. Fee $403
MLS#: R3168141
Macdonald Realty (Surrey/152)
16 days
301 - 1280 Fir Street
1/29
$360,000
36 days
301 - 1280 Fir Street
1BD
1BA
1 Parking
670 sqft
Maint. Fee $356
MLS#: R3160758
Team 3000 Realty Ltd.
36 days
103 - 14881 Marine Drive Drive
1/25
$399,000
38 days
103 - 14881 Marine Drive Drive
1BD
1BA
1 Parking
621 sqft
Maint. Fee $299
MLS#: R3158939
Macdonald Realty (Delta)

38 days

About 101 - 1442 Blackwood Street

101 - 1442 Blackwood Street is a White Rock condo for sale. 101 - 1442 Blackwood Street has an asking price of $369000, and has been on the market since October 2026. This condo has 1 bed, 1 bathroom and is 628 sqft.

Some good places to grab a bite are The Wooden Spoon, Hillcrest Bakery & Deli or Pg's Jamaican Takeout. If you love coffee, you're not too far from Pelican Rouge Coffee Co located at 15142 North Bluff Rd. Groceries can be found at Stonepoint Group Limited which is a short walk and you'll find Arno Smit a short walk as well. For those days you just want to be indoors, look no further than Geline's Art & Associates and White Rock Gallery to keep you occupied for hours. If you're in the mood for some entertainment, White Rock Playhouse Theatre is not far away from 1442 Blackwood St, White Rock. 1442 Blackwood St, White Rock is a short distance away from great parks like Park and Bryant Park.

For those residents of 1442 Blackwood St, White Rock without a car, you can get around quite easily. The closest transit stop is a Bus Stop (Westbound Thrift Ave @ Blackwood St) and is nearby connecting you to White Rock's public transit service. It also has route White Rock/newton/surrey Central Station, and route King George Station/white Rock Centre nearby.

mls reciprocity

Disclaimer: This representation is based in whole or in part on data generated by the Chilliwack & District Real Estate Board, Fraser Valley Real Estate Board or Greater Vancouver REALTORS® which assumes no responsibility for its accuracy. MLS®, REALTOR® and the associated logos are trademarks of The Canadian Real Estate Association.