


Maintenance fees
$632.07
Locker
Owned
Exposure
-
Possession
-
Price per sqft
$959
Taxes
$4,121.52 (2026)
Outdoor space
-
Age of building
6 years old
See what's nearby
Description
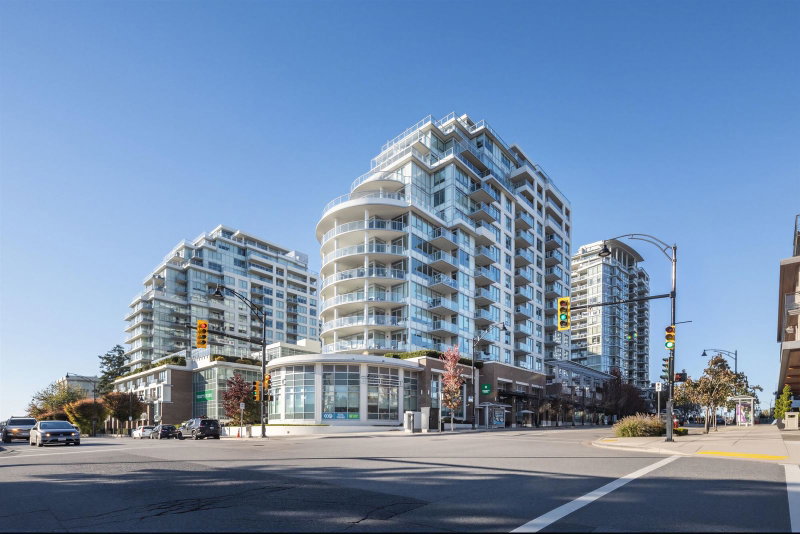
Stunning ocean & city views by award-winning developer Bosa at Miramar Village! Perfectly positioned above the quiet courtyard, this 11th-floor, 2-bed, 2-bath home features a sun-drenched living room with floor-to-ceiling windows framing breathtaking panoramas. A unique dual-access balcony connects both the living room & second bedroom for seamless indoor-outdoor living. The modern kitchen boasts integrated Bosch appliances & quartz finishes. The primary bedroom is a spacious sanctuary with ample closets & a spa-like ensuite. Enjoy resort amenities: 15,000 sqft rooftop terrace, outdoor pool, putting green, gym & concierge. Includes 2 parking stalls & 1 storage locker. Walk to vibrant strip shops & restaurants with easy access to transit & the US border.
Broker: Homelife Benchmark Realty Corp.
MLS®#: R3176141
Property details
Neighbourhood:
Parking:
2
Parking type:
Underground
Property type:
Condo Apt
Heating type:
Heat Pump,
Style:
Apartment/Condo
Ensuite laundry:
No
MLS Size:
892 sqft
Listed on:
Oct 19, 2026
Show all details
Rooms
| Name | Size | Features |
|---|---|---|
Kitchen | 12.92 x 8.50 ft | |
Dining Room | 7.50 x 11.08 ft | |
Living Room | 11.75 x 12.42 ft |
Show all
Instant estimate:
orto view instant estimate
$15,535
lower than listed pricei
High
$881,098
Mid
$839,465
Low
$805,363
Have a home? See what it's worth with an instant estimate
Use our AI-assisted tool to get an instant estimate of your home's value, up-to-date neighbourhood sales data, and tips on how to sell for more.
Included in Maintenance Fees
Water

1/17
$910,000
313 days
2BD
2BA
2 Parking
942 sqft
Maint. Fee $644
MLS#: R3073196
Metrowest Building Services

1/4
$798,000
192 days
2BD
2BA
1 Parking
956 sqft
Maint. Fee $561
MLS#: R3109832
Evergreen West Realty

1/38
$849,000
18 days
2BD
2BA
1 Parking
926 sqft
Maint. Fee $655
MLS#: R3170697
Sutton Group-West Coast Realty (Surrey/24)
1/40
Just listed
$749,000
6 hours
2BD
2BA
1 Parking
771 sqft
Maint. Fee $495
MLS#: R3176620
RE/MAX Treeland Realty
