



Maintenance fees
$649.72
Locker
Owned
Exposure
-
Possession
-
Price per sqft
$1,106
Taxes
$6,242.28 (2026)
Outdoor space
-
Age of building
5 years old
See what's nearby
Description
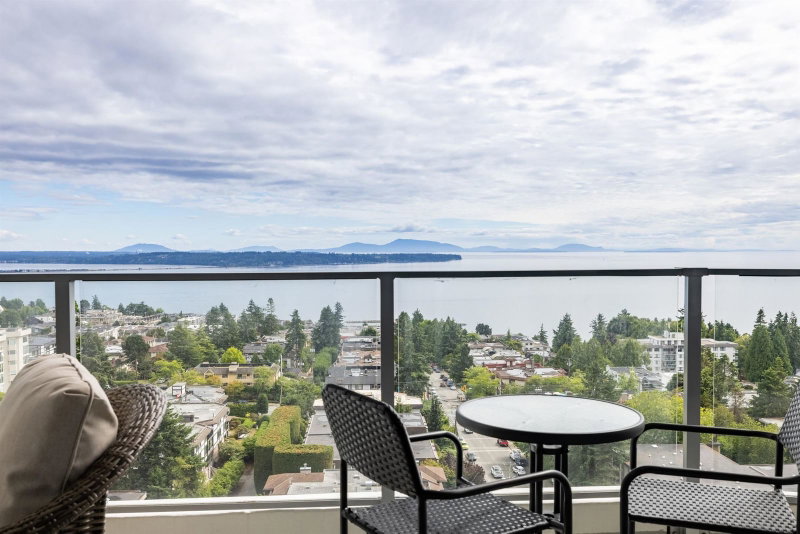
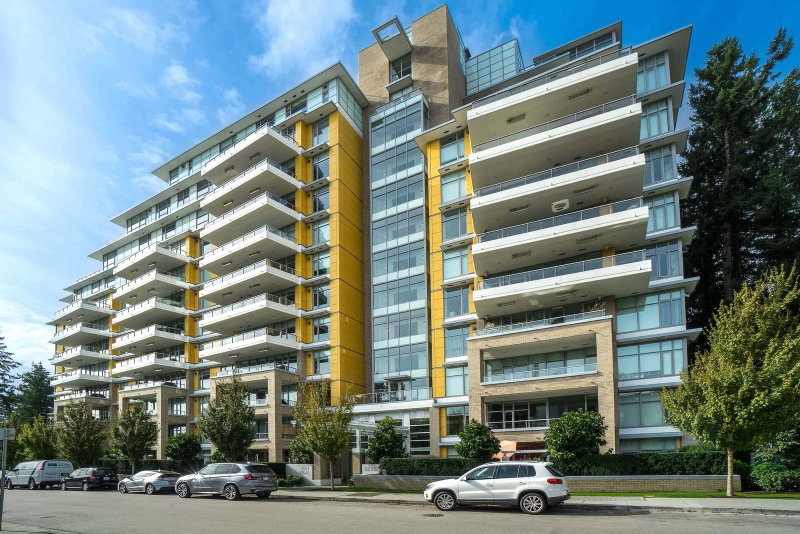
Welcome to Semiah by Marcon! Meticulously maintained and in pristine, like-new condition, this exclusive 2-bed + den, 3-bath, 1,347 sq ft home offers luxury and walkability. Positioned to capture sun-drenched southeast views, wall-to-wall windows highlight sweeping panoramas of Mount Baker and Semiahmoo Bay from nearly every room.The open-concept design features separated en-suited bedrooms flanking a central office, hardwood/tile floors, stone accents, and custom built-ins throughout. The chef’s kitchen boasts a center island, solid-wood cabinetry, Wolf gas range, and Bosch appliances. The primary suite offers an oval tub and walk-in shower. Relax on the covered balcony with a gas BBQ outlet. Includes 2 side by side parking and massive storage locker. EV Charger ready. Don't' miss out!
Broker: Homelife Benchmark Realty Corp.
MLS®#: R3178908
Property details
Neighbourhood:
Parking:
2
Parking type:
Detached Garage
Property type:
Condo Apt
Heating type:
Forced Air
Style:
Apartment/Condo
Ensuite laundry:
Yes
MLS Size:
1347 sqft
Listed on:
Nov 2, 2026
Show all details
Rooms
| Name | Size | Features |
|---|---|---|
Living Room | 13.67 x 11.92 ft | |
Dining Room | 13.25 x 10.50 ft | |
Kitchen | 8.42 x 18.17 ft |
Show all
Instant estimate:
orto view instant estimate
$37,818
higher than listed pricei
High
$1,603,483
Mid
$1,527,718
Low
$1,465,657
Have a home? See what it's worth with an instant estimate
Use our AI-assisted tool to get an instant estimate of your home's value, up-to-date neighbourhood sales data, and tips on how to sell for more.
Included in Maintenance Fees
Water

1/40
$1,498,000
46 days
2BD
3BA
2 Parking
1,375 sqft
Maint. Fee $902
MLS#: R3164238
Sutton Group-West Coast Realty (Surrey/24)

1/40
$1,349,000
45 days
2BD
3BA
2 Parking
1,245 sqft
Maint. Fee $799
MLS#: R3167250
Luxmore Realty
1/40
$1,298,000
426 days
2BD
3BA
2 Parking
1,245 sqft
Maint. Fee $799
MLS#: R3042732
Team 3000 Realty Ltd.
1/40
$1,389,000
18 days
2BD
3BA
2 Parking
1,304 sqft
Maint. Fee $1,073
MLS#: R3174909
Homelife Benchmark Realty Corp.
