


Maintenance fees
$317.29
Locker
Owned
Exposure
-
Possession
-
Price per sqft
$1,064
Taxes
$1,844.44 (2026)
Outdoor space
-
Age of building
4 years old
See what's nearby
Description
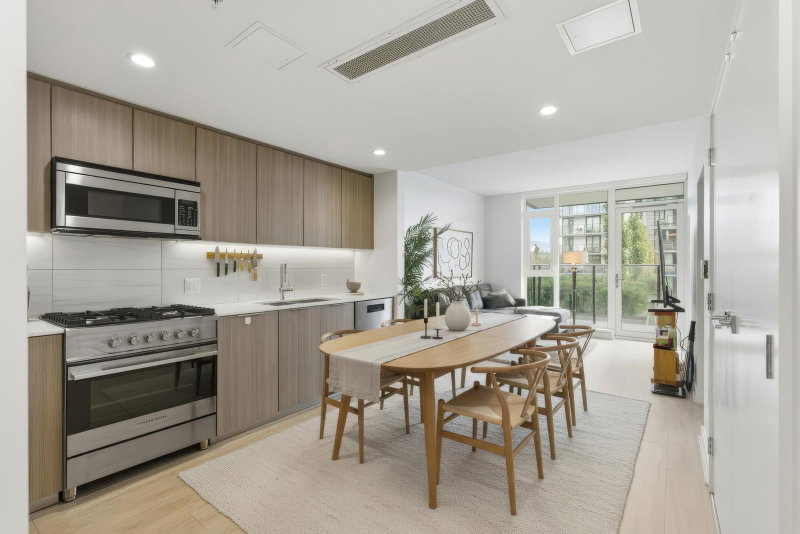
Welcome to Hunter at Lynn Creek — where modern luxury meets the best of North Shore living! This stunning 1-bedroom home offers unobstructed mountain, city, and water views, a bright open layout, and air conditioning for year-round comfort. The gourmet kitchen features Fisher & Paykel stainless steel appliances, a gas range, quartz counters, and soft-close cabinetry. Step outside to your large private patio, perfect for entertaining or unwinding. Enjoy world-class amenities including a gym, sauna, steam room, party & conference rooms, EV charging, and concierge. Just steps to North Van Recreation Centre, Day Care, scenic trails, parks, transit, and Park & Tilford Shopping. Unbeatable value for those seeking a vibrant, upscale North Shore lifestyle!
Broker: 88West Realty
MLS®#: R3173398
Open House Times
Sunday, Oct 11th
2:00pm - 4:00pm
Property details
Neighbourhood:
Parking:
Yes
Parking type:
Underground
Property type:
Condo Apt
Heating type:
Heat Pump
Style:
Apartment/Condo
Ensuite laundry:
No
MLS Size:
550 sqft
Listed on:
Oct 7, 2026
Show all details
Rooms
| Name | Size | Features |
|---|---|---|
Bedroom | 7.25 x 13.00 ft | |
Living Room | 10.75 x 11.92 ft | |
Kitchen | 10.75 x 12.58 ft |
Show all
Instant estimate:
orto view instant estimate
$18,902
lower than listed pricei
High
$588,262
Mid
$566,098
Low
$547,910
Have a home? See what it's worth with an instant estimate
Use our AI-assisted tool to get an instant estimate of your home's value, up-to-date neighbourhood sales data, and tips on how to sell for more.
Included in Maintenance Fees
Water

1/24
$589,000
28 days
1BD
1BA
1 Parking
552 sqft
Maint. Fee $317
MLS#: R3163457
Royal LePage Sussex

1/30
$579,900
92 days
1BD
1BA
1 Parking
592 sqft
Maint. Fee $436
MLS#: R3143409
RE/MAX Crest Realty

1/40
$599,000
28 days
1BD
1BA
1 Parking
574 sqft
Maint. Fee $393
MLS#: R3163070
Royal Pacific Lions Gate Realty Ltd.

1/32
$548,000
15 days
1BD
1BA
1 Parking
493 sqft
Maint. Fee $190
MLS#: R3168408
Rossetti Realty Ltd.
