

Size
-
Lot size
-
Street frontage
-
Possession
Flexible
Price per sqft
$423 - $508
Taxes
$8,428 (2026)
Parking Type
-
Style
Bungalow
See what's nearby
Description
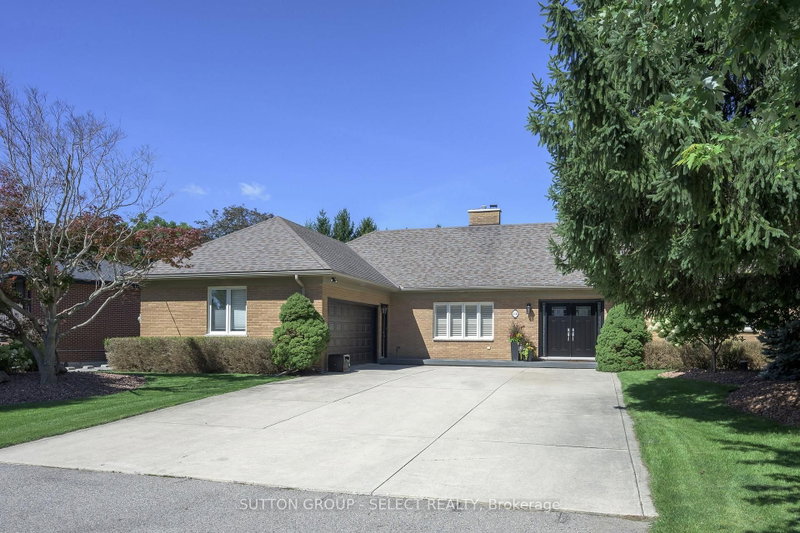
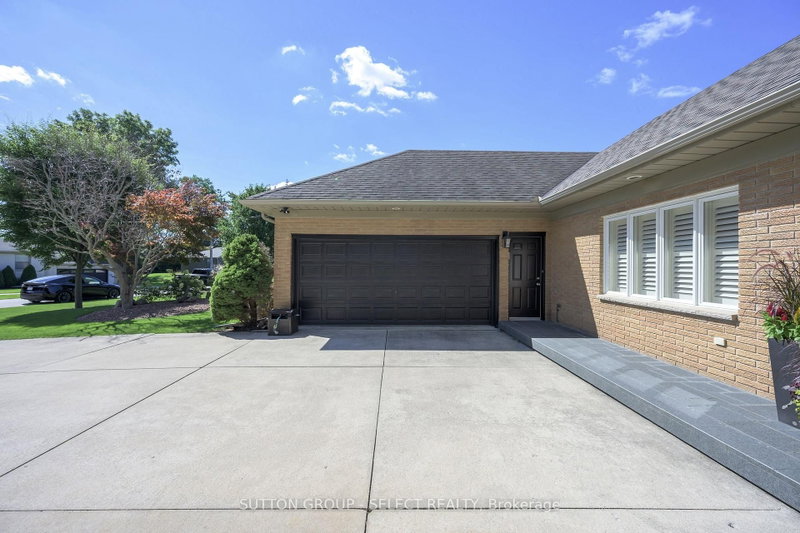
Welcome to 14 Northcrest Drive, a unique opportunity in the established and sought-after Old Uplands neighbourhood of North London. Set on an impressive 0.48-acre lot, this property offers exceptional space, privacy and flexibility close to city conveniences. A standout feature is the self-contained main-floor in-law suite, added around 2004 and designed to provide independent living for aging parents, adult children or extended family. Fully equipped with its own kitchen and living area, 2 bedrooms, 3-piece bathroom and laundry, the suite has separate utilities and can be accessed through a private entrance from the garage or directly from the main house. With its independent layout and separate utilities, this space also offers excellent potential for use as an income-generating suite. The main house features a spacious layout, with the kitchen and bathrooms updated in 2012. Accessible from the kitchen, the backyard features a generous deck with a hot tub overlooking the expansive green space, creating a private setting for relaxing, entertaining and enjoying the outdoors. The property also offers ample parking for up to eight vehicles. The lower level offers even more possibilities, including an office and sitting area, along with substantial unfinished storage space offering potential for additional finished living space, a workout room, hobby area or workshop, plus a rough-in for a future bathroom. With nearly half an acre, mature surroundings, exceptional outdoor space and a versatile layout, 14 Northcrest Drive is ideally suited for families looking for room to grow, independent living space for extended family and potential income opportunities rarely found in North London. Conveniently located a short drive from Western University, LHSC University Hospital, Sunningdale Golf & Country Club, Masonville Place and SilverCity Cinemas.
Broker: SUTTON GROUP - SELECT REALTY
MLS®#: X13764566
Property details
Parking:
10
Parking type:
-
Property type:
Detached
Heating type:
Forced Air
Style:
Bungalow
MLS Size:
2500-3000 sqft
Lot front:
105 Ft
Lot depth:
239 Ft
Listed on:
Sep 10, 2026
Show all details
Rooms
| Level | Name | Size | Features |
|---|---|---|---|
Main | Bedroom 4 | 10.9 x 15.2 ft | |
Main | Primary Bedroom | 10.9 x 17.6 ft | |
Basement | Office | 12.8 x 12.5 ft |
Show all
Instant estimate:
orto view instant estimate
$64,482
lower than listed pricei
High
$1,262,718
Mid
$1,204,407
Low
$1,143,087
Have a home? See what it's worth with an instant estimate
Use our AI-assisted tool to get an instant estimate of your home's value, up-to-date neighbourhood sales data, and tips on how to sell for more.

1/47
$1,349,900
39 days
5BD
5BA
6 Parking
2,500-3,000 sqft
MLS#: X13787468
ROYAL LEPAGE TRILAND REALTY

1/40
$1,349,000
103 days
4+1BD
4BA
6 Parking
2,500-3,000 sqft
MLS#: X13560610
RIGHT AT HOME REALTY

1/48
$1,275,500
47 days
5BD
5BA
4 Parking
2,500-3,000 sqft
MLS#: X13752724
SUTTON - JIE DAN REALTY BROKERAGE

1/50
$1,099,999
1 day
4+1BD
4BA
6 Parking
2,500-3,000 sqft
MLS#: X14112496
CENTURY 21 FIRST CANADIAN CORP