


Size
-
Lot size
4430 sqft
Street frontage
-
Possession
2026-10-05
Price per sqft
$338 - $450
Taxes
$5,633 (2025)
Parking Type
-
Style
2-Storey
See what's nearby
Description
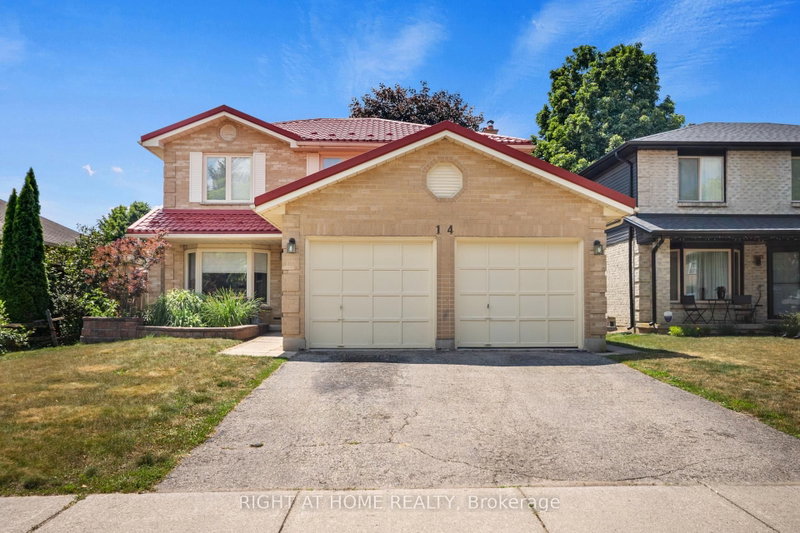
Welcome to 14 Duncan Crescent! This spacious 4-bedroom, 3-bathroom home offers the perfect layout for a growing family. The main floor features a bright, functional layout with a large living room and a beautifully updated kitchen complete with granite countertops, plenty of cabinetry, and an eat-in dining area. Upstairs, you'll find four generously sized bedrooms, including a spacious primary suite with a walk-in closet and a private ensuite. Freshly painted throughout, this home is move-in ready. The partially finished basement adds even more living space, with drywall already completed and a bathroom that's well on its way-ready for the new owners to add the finishing touches. The hot water tank is owned, and the double-car garage offers plenty of parking and storage. Conveniently located in Huron Heights, just minutes to Fanshawe College, schools, parks, shopping, public transit, and easy access to Highway 401. A fantastic opportunity for families looking for space in a great location.
Broker: RIGHT AT HOME REALTY
MLS®#: X13763534
Property details
Parking:
4
Parking type:
-
Property type:
Detached
Heating type:
Forced Air
Style:
2-Storey
MLS Size:
1500-2000 sqft
Lot front:
45 Ft
Lot depth:
98 Ft
Listed on:
Sep 9, 2026
Show all details
Rooms
| Level | Name | Size | Features |
|---|---|---|---|
Main | Family Room | 9.9 x 16.9 ft | |
Main | Dining Room | 10.0 x 17.4 ft | |
Second | Bedroom 3 | 9.9 x 11.1 ft |
Show all
Instant estimate:
orto view instant estimate
$191
lower than listed pricei
High
$707,480
Mid
$674,809
Low
$640,453
Have a home? See what it's worth with an instant estimate
Use our AI-assisted tool to get an instant estimate of your home's value, up-to-date neighbourhood sales data, and tips on how to sell for more.

1/48
$689,900
70 days
3BD
3BA
4 Parking
1,500-2,000 sqft
MLS#: X13620112
THE AGENCY REAL ESTATE


1/49
$699,900
13 days
3BD
3BA
6 Parking
1,500-2,000 sqft
MLS#: X13827700
CENTURY 21 FIRST CANADIAN CORP

1/41
$625,000
61 days
3BD
3BA
5 Parking
1,500-2,000 sqft
MLS#: X13651422
ROYAL LEPAGE TRILAND REALTY