



Size
-
Lot size
5750 sqft
Street frontage
-
Possession
Flexible
Price per sqft
$380 - $475
Taxes
$7,628 (2025)
Parking Type
-
Style
2-Storey
See what's nearby
Description
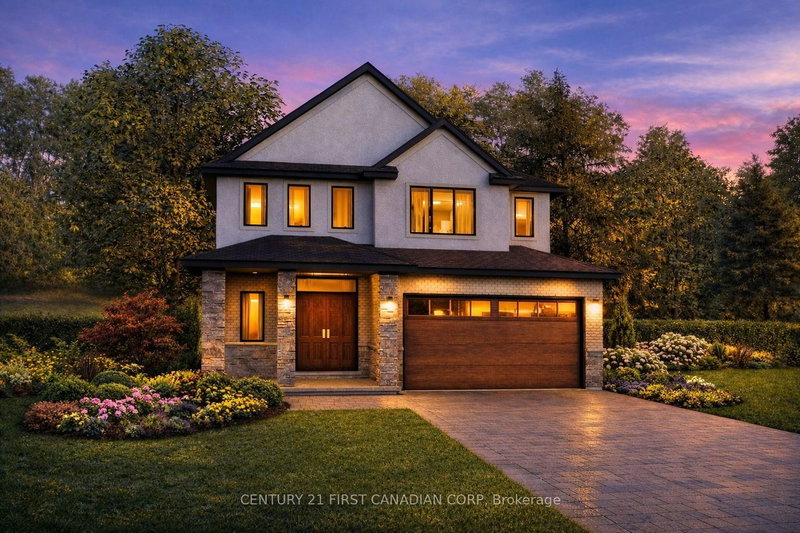
Welcome to 1238 Thamesridge Crescent, nestled in desirable Riverbend/Hunt Club West Neighbourhood. This beautifully updated 4+1 bedroom, 3+1 bathroom family home offers a functional layout designed for everyday living and entertaining, blending warmth, and thoughtful modern updates throughout. Step inside the bright and inviting entryway, featuring new tile flooring (2023) and plenty of space to welcome guests and family alike. The fully renovated kitchen (2023) is truly the heart of the home, showcasing two large islands, quartz countertops, a custom range hood, wine fridge, new appliances, and exceptional prep and storage space. Open to the cozy family room with a gas fireplace and walkout to the backyard patio and deck with a gas-line BBQ hookup. Upstairs, you'll find four generously sized bedrooms, including a spacious primary retreat with a walk-in closet and beautifully updated 3-piece ensuite. The fully finished lower level adds even more versatility with a second gas fireplace, kitchenette, additional bedroom with a walk-in closet, and full bathroom - ideal for guests, teenagers, or a potential in-law setup. Additional updates include newer roof shingles, insulated garage doors (2025), an updated powder room and main 4-piece bathroom (2023). Enjoy the convenience of main floor laundry, central vacuum, a spacious 2-car garage, ample driveway parking, and plenty of storage throughout. Located close to parks, trails, excellent schools, shopping, West 5, and all the amenities this sought-after location has to offer, this move-in ready home truly has it all. Book your showing today!
Broker: KELLER WILLIAMS LIFESTYLES
MLS®#: X13208340
Property details
Parking:
6
Parking type:
-
Property type:
Detached
Heating type:
Forced Air
Style:
2-Storey
MLS Size:
2000-2500 sqft
Lot front:
50 Ft
Lot depth:
115 Ft
Listed on:
May 28, 2026
Show all details
Rooms
| Level | Name | Size | Features |
|---|---|---|---|
Lower | Bedroom | 12.6 x 17.4 ft | |
Main | Foyer | 8.1 x 13.0 ft | |
Second | Bedroom | 10.5 x 10.1 ft |
Show all
Instant estimate:
orto view instant estimate
$2,492
higher than listed pricei
High
$998,606
Mid
$952,492
Low
$903,997
Have a home? See what it's worth with an instant estimate
Use our AI-assisted tool to get an instant estimate of your home's value, up-to-date neighbourhood sales data, and tips on how to sell for more.

1/37
$949,900
22 days
4+1BD
4BA
8 Parking
2,000-2,500 sqft
MLS#: X13646308
SUTTON GROUP - SELECT REALTY

1/50
$969,900
52 days
4BD
3BA
4 Parking
2,000-2,500 sqft
MLS#: X13533830
RIGHT AT HOME REALTY

1/38
$998,900
24 days
4+1BD
4BA
4 Parking
2,000-2,500 sqft
MLS#: X13639468
CENTURY 21 FIRST CANADIAN CORP. SHAHIN TABESHFARD INC.
1/20
$1,028,250
30 days
4BD
3BA
4 Parking
2,000-2,500 sqft
MLS#: X13620380
CENTURY 21 FIRST CANADIAN CORP