



Maintenance fees
$599.59
Locker
None
Exposure
-
Possession
-
Price per sqft
$611
Taxes
$3,207.54 (2025)
Outdoor space
-
Age of building
27 years old
See what's nearby
Description
Welcome to one of the best located unit in Royal City Terrace.This spacious 3 bdr, 2 bath home offers convenient ground level living w/no stairs. Enjoy rare corner unit featuring huge private fenced yard - perfect for gardening, relaxing, or entertaining. Surrounded by mature trees, the home stays cool in summer, creating peaceful retreat. Inside,the home is meticulously maintained w/thoughful updates, including timeless white kitchen cabinetry,bathroom fixtures, laminate floors.Elegant open concept living area features corner Gas F/P & seamless access to private outdoor space.Generous in-suite storage & laundry, 2 secure side-by-side parking .Gated complex centrally located within walking distance to Skytrain, buses, shops & amenities.
Broker: Royal LePage West Real Estate Services
MLS®#: R3111537
Property details
Neighbourhood:
Parking:
2
Parking type:
Underground
Property type:
Townhouse
Heating type:
Electric,
Style:
Townhouse
Ensuite laundry:
No
MLS Size:
1170 sqft
Listed on:
Apr 14, 2026
Show all details
Rooms
| Name | Size | Features |
|---|---|---|
Living Room | 15.58 x 15.42 ft | |
Dining Room | 9.92 x 5.67 ft | |
Kitchen | 12.67 x 11.92 ft |
Show all
Instant estimate:
orto view instant estimate
$2,811
higher than listed pricei
High
$755,500
Mid
$717,811
Low
$684,360
Have a home? See what it's worth with an instant estimate
Use our AI-assisted tool to get an instant estimate of your home's value, up-to-date neighbourhood sales data, and tips on how to sell for more.
Included in Maintenance Fees
Heat
Garbage Pickup
Gardening
Management
Recreation Facility

1/27
$699,000
53 days
2BD
2BA
1 Parking
1,046 sqft
Maint. Fee $553
MLS#: R3107894
RE/MAX All Points Realty

1/30
$720,000
53 days
2BD
3BA
1 Parking
1,128 sqft
Maint. Fee $575
MLS#: R3107606
Stonehaus Realty Corp.
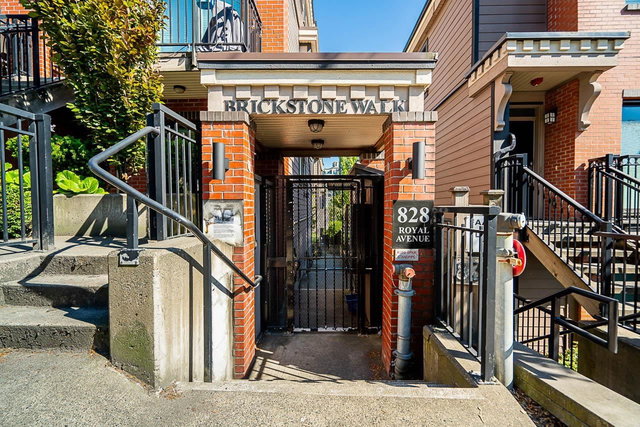
1/34
$738,000
61 days
2BD
3BA
1 Parking
1,104 sqft
Maint. Fee $583
MLS#: R3105121
eXp Realty

1/11
$719,900
32 days
2BD
2BA
0 Parking
1,114 sqft
MLS#: R3116635
Icon Property Advisors Ltd.
