



Size
-
Lot size
-
Street frontage
-
Possession
Flexible
Price per sqft
$340 - $453
Taxes
$5,230.35 (2025)
Parking Type
-
Style
Backsplit 4
See what's nearby
Description
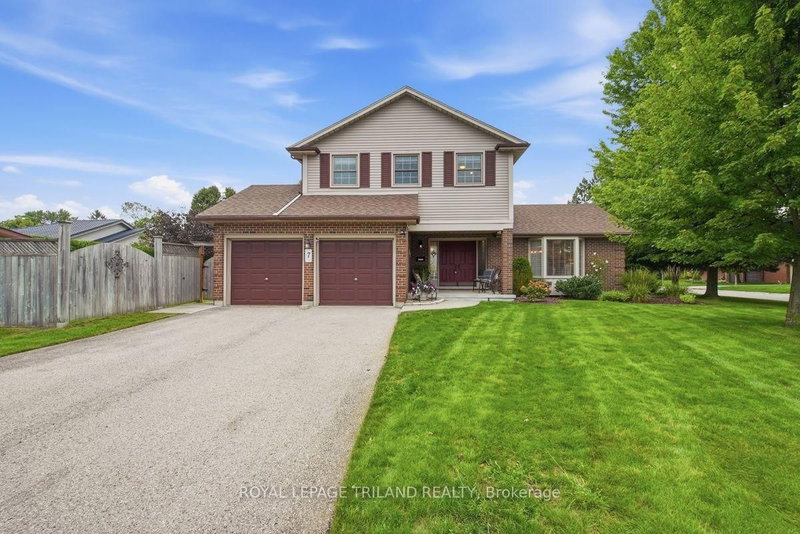
Welcome to this beautifully renovated and meticulously maintained 3-bedroom, 2-bathroom backsplit with a double garage, nestled in the sought-after Northridge subdivision. The heart of the home is an impressive open-concept great room featuring a bright sitting area, updated kitchen with granite countertops and abundant cabinetry, spacious dining area, and a versatile office nook or breakfast space-perfect for entertaining family and friends. A few steps down, discover a warm and inviting family room with hardwood floors and a wood-burning fireplace, along with a 3-piece bathroom and separate laundry room. This level also offers excellent potential for an in-law or young adult suite, with space for a bedroom and living area, a convenient wet bar with potential for a kitchenette, separate entrance, and close access to a bathroom-ideal for aging parents or adult children seeking privacy and independence while staying close to family. This suite also features a gas fireplace, and walkout to the private backyard oasis with no rear neighbours, and featuring a two-tiered deck, powered awning, gazebo and beautifully landscaped gardens. Upstairs, the spacious primary retreat offers a comfortable sitting area and generous closet space, along with an additional bedroom and a fully updated 4-piece bathroom with in-floor heating. The lower level provides a large recreation room or office, ample storage, and a cold room. Offering exceptional versatility, inviting living spaces, and a fantastic family-friendly location, this home is the perfect blend of comfort, style, and functionality, with room to accommodate your family's changing needs!
Broker: ROYAL LEPAGE TRILAND REALTY
MLS®#: X14027530
Property details
Parking:
4
Parking type:
-
Property type:
Detached
Heating type:
Forced Air
Style:
Backsplit 4
MLS Size:
1500-2000 sqft
Lot front:
54 Ft
Lot depth:
108 Ft
Listed on:
Oct 13, 2026
Show all details
Instant estimate:
orto view instant estimate
$37,377
lower than listed pricei
High
$673,630
Mid
$642,523
Low
$609,810
Have a home? See what it's worth with an instant estimate
Use our AI-assisted tool to get an instant estimate of your home's value, up-to-date neighbourhood sales data, and tips on how to sell for more.
1/50
$729,900
35 days
4BD
3BA
6 Parking
1,500-2,000 sqft
MLS#: X13754480
ROYAL LEPAGE TRILAND REALTY

1/45
$649,900
81 days
3BD
2BA
3 Parking
1,500-2,000 sqft
MLS#: X13603276
ROYAL LEPAGE TRILAND REALTY

1/41
$699,900
12 days
4+2BD
4BA
6 Parking
1,500-2,000 sqft
MLS#: X13847880
CENTURY 21 FIRST CANADIAN CORP

1/42
$669,900
33 days
3+1BD
4BA
4 Parking
1,500-2,000 sqft
MLS#: X13766226
COLDWELL BANKER POWER REALTY