



Size
-
Lot size
5571 sqft
Street frontage
-
Possession
Immediate
Price per sqft
$327 - $445
Taxes
$2,481 (2025)
Parking Type
-
Style
1 1/2 Storey
See what's nearby
Description
Reimagined and Redesigned this home has been completely renovated inside right down to the studs. From the front door enter into a large living room featuring new LED pot lights and an electric fireplace, with an inset TV space for a clean and spacious entertainment area. The open concept main floor also features a 2 piece bathroom, kitchen including a large island with ample storage, full size pantry and a side door that allows quick backyard access, to bringing your groceries in without trekking through the house. Endless amount of windows throughout offer natural light and fresh air. New Central air combined with the forced air gas furnace for peace of mind and great climate control. The upper level includes a primary bedroom with two closets, a second bedroom with closet and full bathroom. Additional living space in the lower level you will find a large bedroom or play/games room, ample storage in the utility room plus a private graded entrance! This corner lot provides a large fenced yard ideal ready for your planning exterior design. Featuring two driveways, this corner lot offers an oversized sized & insulated detached one car garage complete with heater and plenty of room for a workshop.
Broker: SUTTON GROUP PREFERRED REALTY INC.
MLS®#: X13818144
Property details
Parking:
5
Parking type:
-
Property type:
Detached
Heating type:
Forced Air
Style:
1 1/2 Storey
MLS Size:
1100-1500 sqft
Lot front:
55 Ft
Lot depth:
99 Ft
Listed on:
Sep 23, 2026
Show all details
Instant estimate:
orto view instant estimate
$16,239
lower than listed pricei
High
$496,593
Mid
$473,661
Low
$449,545
Have a home? See what it's worth with an instant estimate
Use our AI-assisted tool to get an instant estimate of your home's value, up-to-date neighbourhood sales data, and tips on how to sell for more.
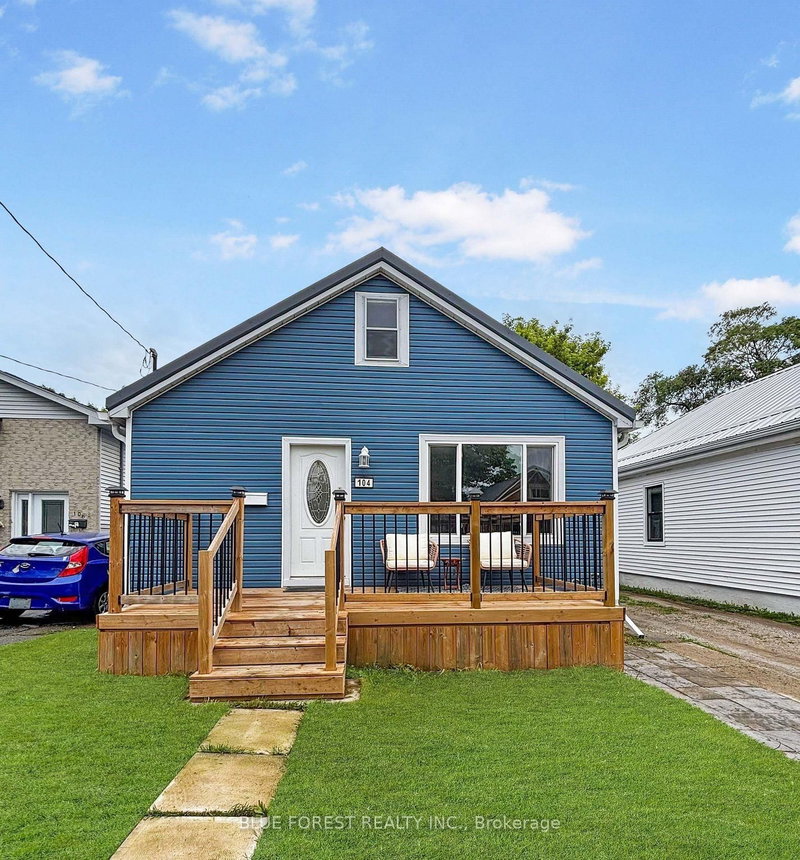
1/24
$464,900
19 days
3BD
2BA
4 Parking
1,100-1,500 sqft
MLS#: X13747768
BLUE FOREST REALTY INC.

1/39
$429,900
46 days
3BD
2BA
2 Parking
1,100-1,500 sqft
MLS#: X13654044
RE/MAX CENTRE CITY REALTY INC.

1/47
$425,000
40 days
2BD
2BA
2 Parking
1,100-1,500 sqft
MLS#: X13678692
SUTTON GROUP PREFERRED REALTY INC.

1/42
$470,000
76 days
3BD
1BA
4 Parking
1,100-1,500 sqft
MLS#: X13544614
BLUE FOREST REALTY INC.