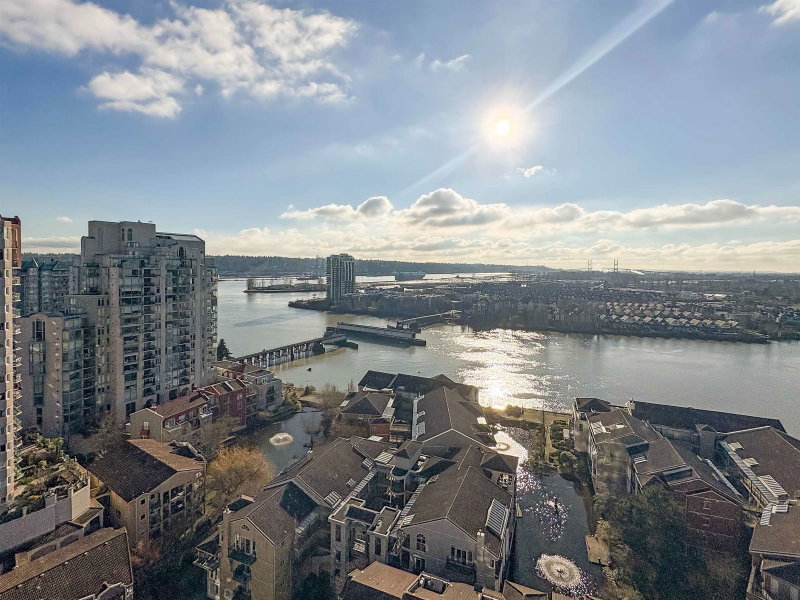

2004 - 1 Renaissance Square, New Westminster

2004 - 1 Renaissance Square
+27
2
 bed
2
 bath
1
 parking
858
 sqft
Condo Apt
* This unit size is calculated from property.ca data
$668,888
For Sale
101 days
 on site
$668,888
* This unit size is calculated from property.ca data
Click to open the pre-gallery to get the direction
Maintenance fees
$478.80
Locker
Owned
Exposure
-
Possession
-
Price per sqft
$780
Taxes
$3,037.35 (2025)
Outdoor space
Balcony, Patio
Age of building
17 years old
See what's nearby
Description
Enjoy stunning panoramic views of the Fraser River from this 20th-floor 2-bedroom, 2-bathroom SUB-PENTHOUSE at The Q, a well-maintained concrete high-rise in a prime waterfront location. This bright & freshly painted suite features a fantastic floor plan with separated bedrooms, floor-to-ceiling windows and laminate flooring throughout. The kitchen offers granite countertops, stainless steel appliances, and a gas stove, perfect for everyday living and entertaining. Additional features include an electric fireplace, 1 parking stall, & 1 storage locker, & amenities such as a fully equipped gym, bike room, and clubhouse. Pet & rental friendly too! You'll be steps from the River Boardwalk, dog park, SkyTrain, Douglas College, cafés, restaurants, breweries, and River Market. Call your Realtor!
Broker: Royal LePage Regency Realty
MLS®#: R3125255
Property details
Neighbourhood:
Parking:
Yes
Parking type:
Detached Garage
Property type:
Condo Apt
Heating type:
Baseboard,
Style:
Apartment/Condo
Ensuite laundry:
Yes
MLS Size:
858 sqft
Listed on:
May 19, 2026
Show all details
Rooms
NameSizeFeatures
Dining Room
7.00 x 12.50 ft
Living Room
12.50 x 12.50 ft
Primary Bedroom
10.75 x 11.17 ft
Show all
Instant estimate:
orto view instant estimate
$26,177
lower than listed price
i
High
$668,641
Mid
$642,711
Low
$621,505
Have a home? See what it's worth with an instant estimate

Use our AI-assisted tool to get an instant estimate of your home's value, up-to-date neighbourhood sales data, and tips on how to sell for more.

Included in Maintenance Fees

Heat
Garbage Pickup
Gardening
Hot Water
Management
Recreation Facility
217 - 10 Renaissance Square
1/25
$650,000
52 days
217 - 10 Renaissance Square
1BD
2BA
2 Parking
943 sqft
Maint. Fee $512
MLS#: R3143895
eXp Realty
52 days
307 - 1012 Auckland Street
1/23
$689,000
4 days
307 - 1012 Auckland Street
2BD
2BA
2 Parking
898 sqft
Maint. Fee $464
MLS#: R3158577
Multiple Realty Ltd.
4 days
402 - 1012 Auckland Street
1/4
$599,999
10 days
402 - 1012 Auckland Street
2BD
2BA
1 Parking
898 sqft
MLS#: R3157097
Nu Stream Realty Inc.
10 days
601 - 813 Agnes Street
1/36
$579,900
52 days
601 - 813 Agnes Street
2BD
1BA
2 Parking
762 sqft
Maint. Fee $516
MLS#: R3144151
RE/MAX All Points Realty
52 days

About 2004 - 1 Renaissance Square

Located at 2004 - 1 Renaissance Square, this New Westminster condo is available for sale. It was listed at $668888 in May 2026 and has 2 beds and 2 bathrooms. 2004 - 1 Renaissance Square resides in the New Westminster Westminster Quay neighbourhood, and nearby areas include West End, Downtown, Uptown and Queensborough.

Looking for your next favourite place to eat? There is a lot close to 1 Renaissance Sq, New Westminster.Grab your morning coffee at Starbucks located at 1005 Columbia St. Groceries can be found at Save-on-Foods which is only a 4 minute walk and you'll find Columbia Square Dental a 5-minute walk as well. Interested in the arts? Look no further than Art For in. Wanting to catch a movie? Landmark Cinemas New Westminster is within walking distance from 1 Renaissance Sq, New Westminster. 1 Renaissance Sq, New Westminster is not far from great parks like Quayside Park and Columbia St Sq Park.

Living in this Westminster Quay condo is easy. There is also Northbound Renaissance Square @ Quayside Dr Bus Stop, only steps away, with route New Westminster Station/quayside nearby.

mls reciprocity

Disclaimer: This representation is based in whole or in part on data generated by the Chilliwack & District Real Estate Board, Fraser Valley Real Estate Board or Greater Vancouver REALTORS® which assumes no responsibility for its accuracy. MLS®, REALTOR® and the associated logos are trademarks of The Canadian Real Estate Association.
