



Size
-
Lot size
4038 sqft
Street frontage
-
Possession
2026-11-01
Price per sqft
$332 - $415
Taxes
$5,808 (2025)
Parking Type
-
Style
2-Storey
See what's nearby
Description
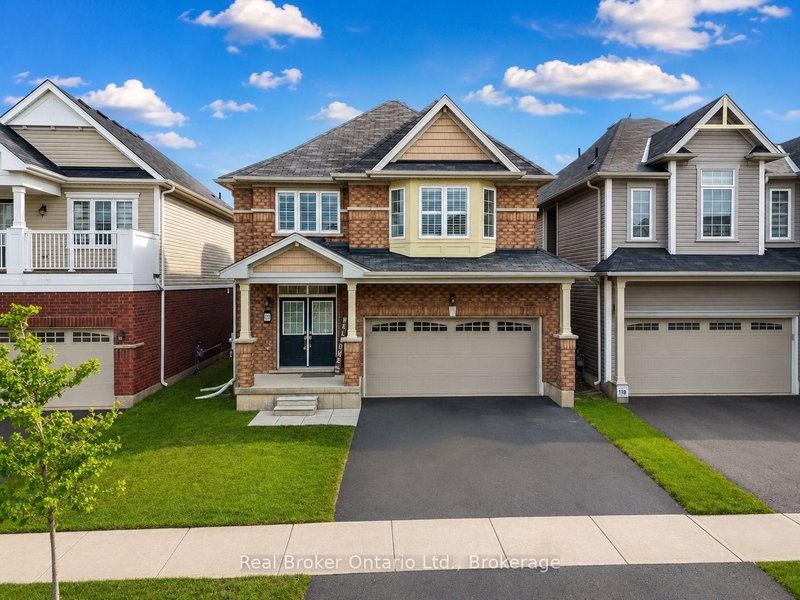
Welcome to 1 Ladd Avenue, Brantford! This nearly new (built 2022)4-bedroom, 2.5-bathroom detached 2-storey home offers approx. 2,320 sqft above grade in a growing West Brant family neighbourhood. An ideal opportunity for first-time home buyers, growing families, move-up buyers and investors alike. The bright main floor features a sunken foyer with powder room, hardwood flooring in the spacious living/great room, and a ceramic-tiled kitchen with centre island and double sink that flows into the breakfast area with walk-out to the rear deck -perfect for entertaining and summer barbecues. Convenient main-floor laundry and mudroom with inside entry from the attached double-car garage. Upstairs offers four well-sized bedrooms plus a separate second-floor family room - great as a home office, playroom or media space. The primary bedroom retreat features his and hers walk-in closets and a 5-piece ensuite with soaker tub and separate shower, complemented by a 4-piece main bathroom. The full unfinished basement with bathroom rough-in is a blank canvas for your future rec room, gym or additional living space. Brick and vinyl exterior, central air conditioning, gas forced-air heating, 2-car garage plus 2-car driveway for 4 total parking spaces. Vacant with immediate/flexible possession available. Close to schools, parks, walking trails, shopping and commuter routes. Whether you are a first-time buyer looking for a move-in ready home, a family wanting space to grow, or an investor seeking a newer detached home in Brantford, this property checks all the boxes. Book your showing today!
Broker: RE/MAX PRESIDENT REALTY
MLS®#: X14105712
Property details
Parking:
4
Parking type:
-
Property type:
Detached
Heating type:
Forced Air
Style:
2-Storey
MLS Size:
2000-2500 sqft
Lot front:
43 Ft
Lot depth:
91 Ft
Listed on:
Oct 22, 2026
Show all details
Rooms
| Level | Name | Size | Features |
|---|---|---|---|
Second | Bedroom 2 | 10.9 x 10.0 ft | |
Second | Bedroom 4 | 10.7 x 12.0 ft | |
Ground | Breakfast | 12.8 x 10.5 ft |
Show all
Instant estimate:
orto view instant estimate
$14,877
lower than listed pricei
High
$854,829
Mid
$814,123
Low
$773,417
Have a home? See what it's worth with an instant estimate
Use our AI-assisted tool to get an instant estimate of your home's value, up-to-date neighbourhood sales data, and tips on how to sell for more.

1/31
$865,000
71 days
4BD
3BA
4 Parking
2,000-2,500 sqft
MLS#: X13665874
RE/MAX REAL ESTATE CENTRE INC.
1/44
$829,000
79 days
4BD
3BA
4 Parking
2,000-2,500 sqft
MLS#: X13636898
Real Broker Ontario Ltd.

1/24
$899,000
13 days
4BD
3BA
4 Parking
2,000-2,500 sqft
MLS#: X13883170
ROYAL LEPAGE CERTIFIED REALTY
