



Size
-
Lot size
-
Street frontage
-
Possession
Immediate
Price per sqft
$520 - $650
Taxes
$1,339.9 (2026)
Parking Type
-
Style
Bungalow
See what's nearby
Description
BRAND NEW CUSTOM BUNGALOW IN SOUGHT-AFTER MIDHURST WITH HIGH-END FINISHES, 2,215 SQ. FT., A TRIPLE-CAR GARAGE & A PRIVATE TREED LOT! Architectural sophistication defines this custom-built bungalow, where exquisite materials and meticulous craftsmanship are evident throughout. Rich charcoal hardboard siding contrasts with natural stone, complemented by a triple-car garage, new sod, pavers and armour stone landscaping against a backdrop of mature trees. The 2,215 sq. ft. interior showcases wide-plank engineered hardwood, 8-foot doors and expansive windows framing the wooded surroundings. A gas fireplace surrounded by custom cabinetry lends elegance to the great room, while the designer kitchen features an oversized wood island, quartz countertops, a matching full-height quartz backsplash, crown-topped cabinetry, stainless steel appliances and a custom range hood cover. The adjoining dining area walks out to a covered porch with a wood-clad ceiling, overlooking the private backyard. Privately positioned in its own wing, the primary suite features a walk-in closet and a lavishly appointed 4-piece ensuite with heated floors, a quartz-topped double vanity, gold fixtures and an oversized glass shower with dual showerheads. Two additional bedrooms share an elegant 5-piece bathroom. The custom laundry and mudroom offers cabinetry, a sink, hanging rail, built-in bench, coat hooks and direct garage access. An additional 2,215 sq. ft. of unfinished basement space features oversized windows, a bathroom rough-in and separate garage access, offering in-law potential. Situated in prestigious Midhurst, close to golf courses, skiing, scenic trails and Barrie's shopping and dining.
Broker: RE/MAX HALLMARK PEGGY HILL GROUP REALTY
MLS®#: S14144080
Open House Times
Saturday, Nov 7th
12:00pm - 2:00pm
Sunday, Nov 8th
11:00am - 1:00pm
Property details
Parking:
9
Parking type:
-
Property type:
Detached
Heating type:
Forced Air
Style:
Bungalow
MLS Size:
2000-2500 sqft
Lot front:
139 Ft
Lot depth:
149 Ft
Listed on:
Nov 3, 2026
Show all details
Rooms
| Level | Name | Size | Features |
|---|---|---|---|
Main | Primary Bedroom | 14.6 x 13.8 ft | |
Main | Dining Room | 10.0 x 14.0 ft | |
Main | Great Room | 24.3 x 12.3 ft |
Show all
Instant estimate:
orto view instant estimate
$2,754
lower than listed pricei
High
$1,342,964
Mid
$1,296,246
Low
$1,249,983
Have a home? See what it's worth with an instant estimate
Use our AI-assisted tool to get an instant estimate of your home's value, up-to-date neighbourhood sales data, and tips on how to sell for more.

1/50
$1,375,000
28 days
3+1BD
4BA
13 Parking
2,000-2,500 sqft
MLS#: S13868514
CHESTNUT PARK REAL ESTATE LIMITED
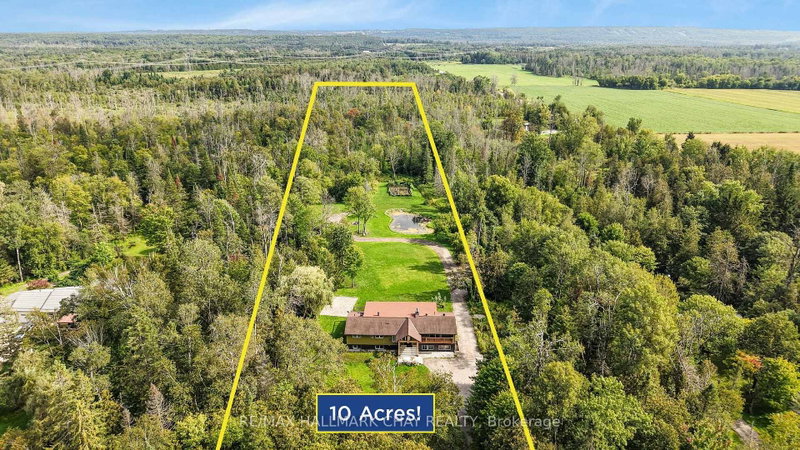
1/44
$1,399,900
63 days
2+3BD
5BA
15 Parking
2,000-2,500 sqft
MLS#: S13734082
RE/MAX HALLMARK CHAY REALTY