


Size
-
Lot size
6440 sqft
Street frontage
-
Possession
Immediate
Price per sqft
$320 - $457
Taxes
$1,371.6 (2025)
Parking Type
-
Style
2-Storey
See what's nearby
Description
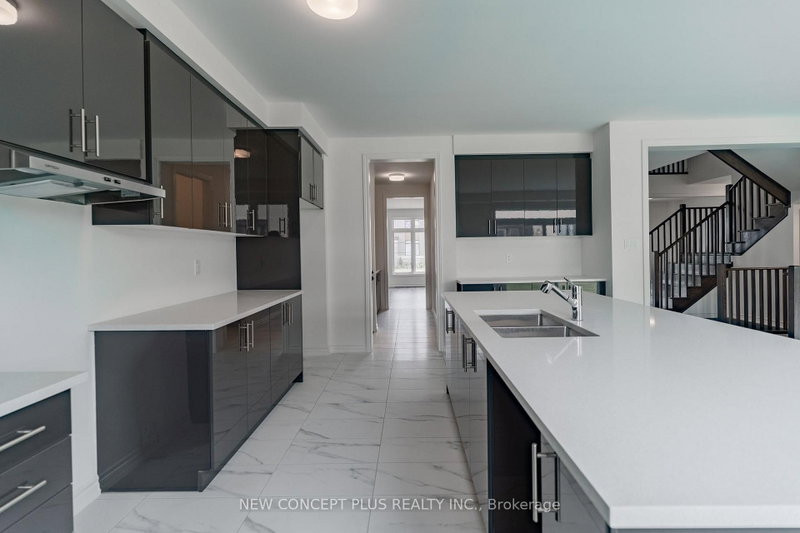
Welcome to this brand-new, never-lived-in 4-bedroom detached home by Tribute Communities, offering over 4400 sq. ft. of thoughtfully designed living space in our very popular Aitken model. The open-concept main floor showcases elegant finishes and an abundance of natural light, creating a warm and inviting atmosphere. The oversized modern kitchen is a chef's dream, featuring a center island with breakfast bar, quartz countertops, ample cabinetry, walk-in pantry and a generous workspace that includes a servery to the Dining room. The kitchen flows seamlessly into the spacious great room, complete with a gas fireplace, making it ideal for both everyday living and entertaining. The adjoining breakfast area has a 8' ft. patio door that provides direct access to the backyard. Unique split triple-car garage. Upstairs, the primary suite serves as a private retreat, featuring a luxurious 5-piece ensuite with a freestanding soaker tub, glass-enclosed shower, double vanities and 2 walk-in closets. The second, third & fourth bedroom each have their own Ensuite and walk-in closet as well. Convenient second floor Laundry. The large unfinished basement, complete with a bathroom rough-in, offers endless possibilities for future customization and additional living space tailored to your family's needs. This home combines modern design, spacious living, and outstanding potential in a highly desirable setting. "The assessed value is based on the vacant land and is subject to reassessment".
Broker: NEW CONCEPT PLUS REALTY INC.
MLS®#: N13550446
Property details
Parking:
6
Parking type:
-
Property type:
Detached
Heating type:
Forced Air
Style:
2-Storey
MLS Size:
3500-5000 sqft
Lot front:
56 Ft
Lot depth:
115 Ft
Listed on:
Jul 10, 2026
Show all details
Rooms
| Level | Name | Size | Features |
|---|---|---|---|
Second | Bedroom 2 | 12.8 x 16.7 ft | |
Main | Den | 14.8 x 10.5 ft | |
Main | Dining Room | 11.8 x 15.8 ft |
Show all
Instant estimate:
orto view instant estimate
$62,148
lower than listed pricei
High
$1,601,224
Mid
$1,537,842
Low
$1,431,964
Have a home? See what it's worth with an instant estimate
Use our AI-assisted tool to get an instant estimate of your home's value, up-to-date neighbourhood sales data, and tips on how to sell for more.

1/25
$1,445,990
11 days
4BD
5BA
6 Parking
3,500-5,000 sqft
MLS#: N13836404
NEW CONCEPT PLUS REALTY INC.

1/43
$1,699,900
22 days
4BD
5BA
11 Parking
3,500-5,000 sqft
MLS#: N13793964
REVEL REALTY INC.

