



Furnished
No
Lot size
3067 sqft
Street frontage
-
Possession
Flexible
Price per sqft
$1.52 - $1.90
Hydro included
No
Parking Type
-
Style
2-Storey
See what's nearby
Description
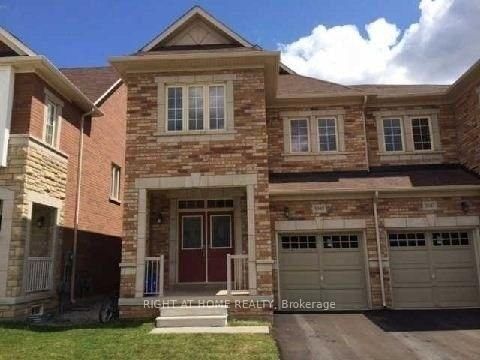
Basement excluded from lease and reserved for landlord storage. Stunning executive lease backing onto a ravine in one of Oakville's most desirable family-friendly neighbourhoods! Offering stylish finishes throughout, this sun-filled open-concept layout features hardwood floors, a spacious living room with gas fireplace, and elegant dining area. Contemporary kitchen includes stainless steel appliances, large island with granite countertop, walk-in pantry and a spacious breakfast area with a walkout to a large deck. Spacious primary suite features his-and-hers walk-in closets and a spa-inspired 5-piece ensuite. Convenient upper-level laundry. Ideally located close to top-rated schools, parks, trails, shopping, transit, and major highways.
Broker: RIGHT AT HOME REALTY
MLS®#: W13167728
Property details
Parking:
2
Parking type:
-
Property type:
Detached
Heating type:
Forced Air
Style:
2-Storey
MLS Size:
2000-2500 sqft
Lot front:
34 Ft
Lot depth:
89 Ft
Listed on:
May 24, 2026
Show all details
Rooms
| Level | Name | Size | Features |
|---|---|---|---|
Ground | Great Room | 13.8 x 16.0 ft | |
Ground | Dining Room | 14.0 x 12.0 ft | |
Second | Bedroom 2 | 11.0 x 11.5 ft |
Show all

1/20
$3,850
17 days
3BD
3BA
2 Parking
2,000-2,500 sqft
MLS#: W13107868
HOMELIFE/MIRACLE REALTY LTD


1/7
$3,900
20 days
4BD
3BA
3 Parking
2,000-2,500 sqft
MLS#: W13094028
FIRST CLASS STARLINK REALTY