



Maintenance fees
$653.26
Locker
Owned
Exposure
-
Possession
-
Price per sqft
$987
Taxes
$6,536.39 (2024)
Outdoor space
Balcony, Patio
Age of building
5 years old
See what's nearby
Description
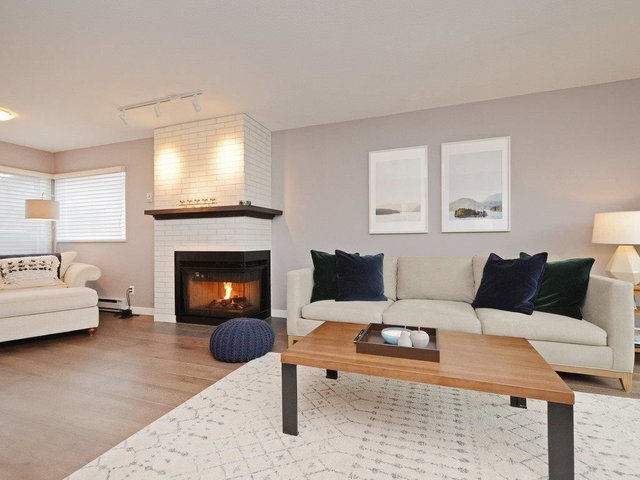
The corner townhome you’ve been waiting for, filled with southwest light and wrapped in oversized windows. Perfectly positioned with a spacious west-facing terrace with gas hookup, ideal for BBQs and entertaining. The signature CresseyKitchen features Dekton countertops, integrated appliances, generous storage, and a 5-burner gas cooktop. Hardwood flooring flows throughout, complemented by spa-inspired bathrooms. This rare 4-bedroom layout includes three walk-in closets, a large private storage room, heat-pump A/C, and two EV-ready parking stalls. Part of an intimate, European-inspired collection by award-winning Cressey, known for its family-friendly layouts and timeless quality, all set in the heart of Lions Gate Village.
Broker: Oakwyn Realty Ltd.
MLS®#: R3124845
Property details
Neighbourhood:
Parking:
2
Parking type:
Underground
Property type:
Townhouse
Heating type:
Forced Air
Style:
Townhouse
Ensuite laundry:
No
MLS Size:
1660 sqft
Listed on:
May 19, 2026
Show all details
Rooms
| Name | Size | Features |
|---|---|---|
Dining Room | 8.75 x 8.83 ft | |
Kitchen | 11.42 x 12.75 ft | |
Living Room | 11.25 x 11.25 ft |
Show all
Instant estimate:
orto view instant estimate
$55,441
higher than listed pricei
High
$1,764,775
Mid
$1,693,441
Low
$1,652,105
Have a home? See what it's worth with an instant estimate
Use our AI-assisted tool to get an instant estimate of your home's value, up-to-date neighbourhood sales data, and tips on how to sell for more.
Included in Maintenance Fees
Water

1/11
$1,619,900
18 days
4BD
3BA
2 Parking
1,724 sqft
Maint. Fee $725
MLS#: R3121390
MLA Canada Realty
1/18
$1,498,000
186 days
3BD
3BA
0 Parking
1,712 sqft
Maint. Fee $307
MLS#: R3069423
Royal Pacific Realty Corp.

1/38
Just listed
$1,399,900
14 hours
3BD
2BA
2 Parking
1,529 sqft
Maint. Fee $576
MLS#: R3128291
Engel & Volkers Vancouver

1/28
$1,780,000
43 days
2BD
3BA
2 Parking
1,415 sqft
Maint. Fee $582
MLS#: R3110330
Macdonald Realty
