



Maintenance fees
$630.55
Locker
Owned
Exposure
-
Possession
-
Price per sqft
$554
Taxes
$2,221.36 (2025)
Outdoor space
-
Age of building
32 years old
See what's nearby
Description
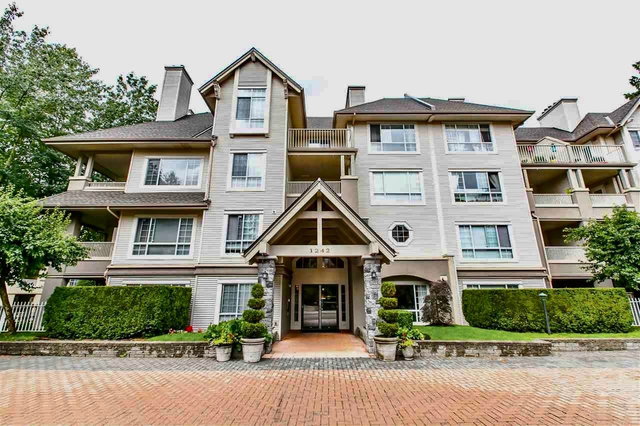
55+ LUXURIOUS LIVING IN THE HEART OF COQUITLAM - Enter onto lush tree'd winding streets, meander the stunning serene fountain courtyards & paths, pass through bright open foyer & hallways, park in the secure gated parking including ample visitor stalls, just steps away from town center, transit, parks, dining & shopping! Cozy up w/ in-floor radiant heating in your bright open floorplan suite. Featuring NEW appliances, spacious primary bedroom w/ walk-in closet & amazing views, zen spa ensuite bath w/ oversized soaker tub, in-suite storage/laundry & covered balcony overlooking flourishing gardens. 55+ w/19+ resident allowed-6mo short term allowed-heat/HW/pool/hot tub/sauna/fitness/lounge/library/workshop included in strata fees-1pet 16" shoulder. OPEN HOUSE SUNDAY MAY 31ST 11AM-1PM
Broker: Oracle Realty Ltd.
MLS®#: R3127497
Open House Times
Sunday, May 31st
11:00am - 1:00pm
Property details
Neighbourhood:
Parking:
2
Parking type:
Detached Garage
Property type:
Condo Apt
Heating type:
Natural Ga
Style:
Apartment/Condo
Ensuite laundry:
No
MLS Size:
1011 sqft
Listed on:
May 26, 2026
Show all details
Rooms
| Name | Size | Features |
|---|---|---|
Living Room | 11.00 x 13.00 ft | |
Dining Room | 9.00 x 11.00 ft | |
Kitchen | 9.00 x 9.00 ft |
Show all
Instant estimate:
orto view instant estimate
$7,462
higher than listed pricei
High
$586,763
Mid
$567,362
Low
$549,342
Have a home? See what it's worth with an instant estimate
Use our AI-assisted tool to get an instant estimate of your home's value, up-to-date neighbourhood sales data, and tips on how to sell for more.
Included in Maintenance Fees
Heat
Water

1/40
$589,000
48 days
2BD
2BA
1 Parking
1,104 sqft
Maint. Fee $677
MLS#: R3108626
RE/MAX All Points Realty
1/11
$609,900
81 days
2BD
2BA
1 Parking
960 sqft
Maint. Fee $507
MLS#: R3097198
Royal LePage Sterling Realty

1/34
$539,900
82 days
2BD
2BA
2 Parking
1,005 sqft
Maint. Fee $623
MLS#: R3096688
Stonehaus Realty Corp.

1/23
$598,000
57 days
2BD
1BA
1 Parking
906 sqft
Maint. Fee $547
MLS#: R3104838
RE/MAX Crest Realty
